
The Future is Yet To Come...

Presented by The Goldfire Group

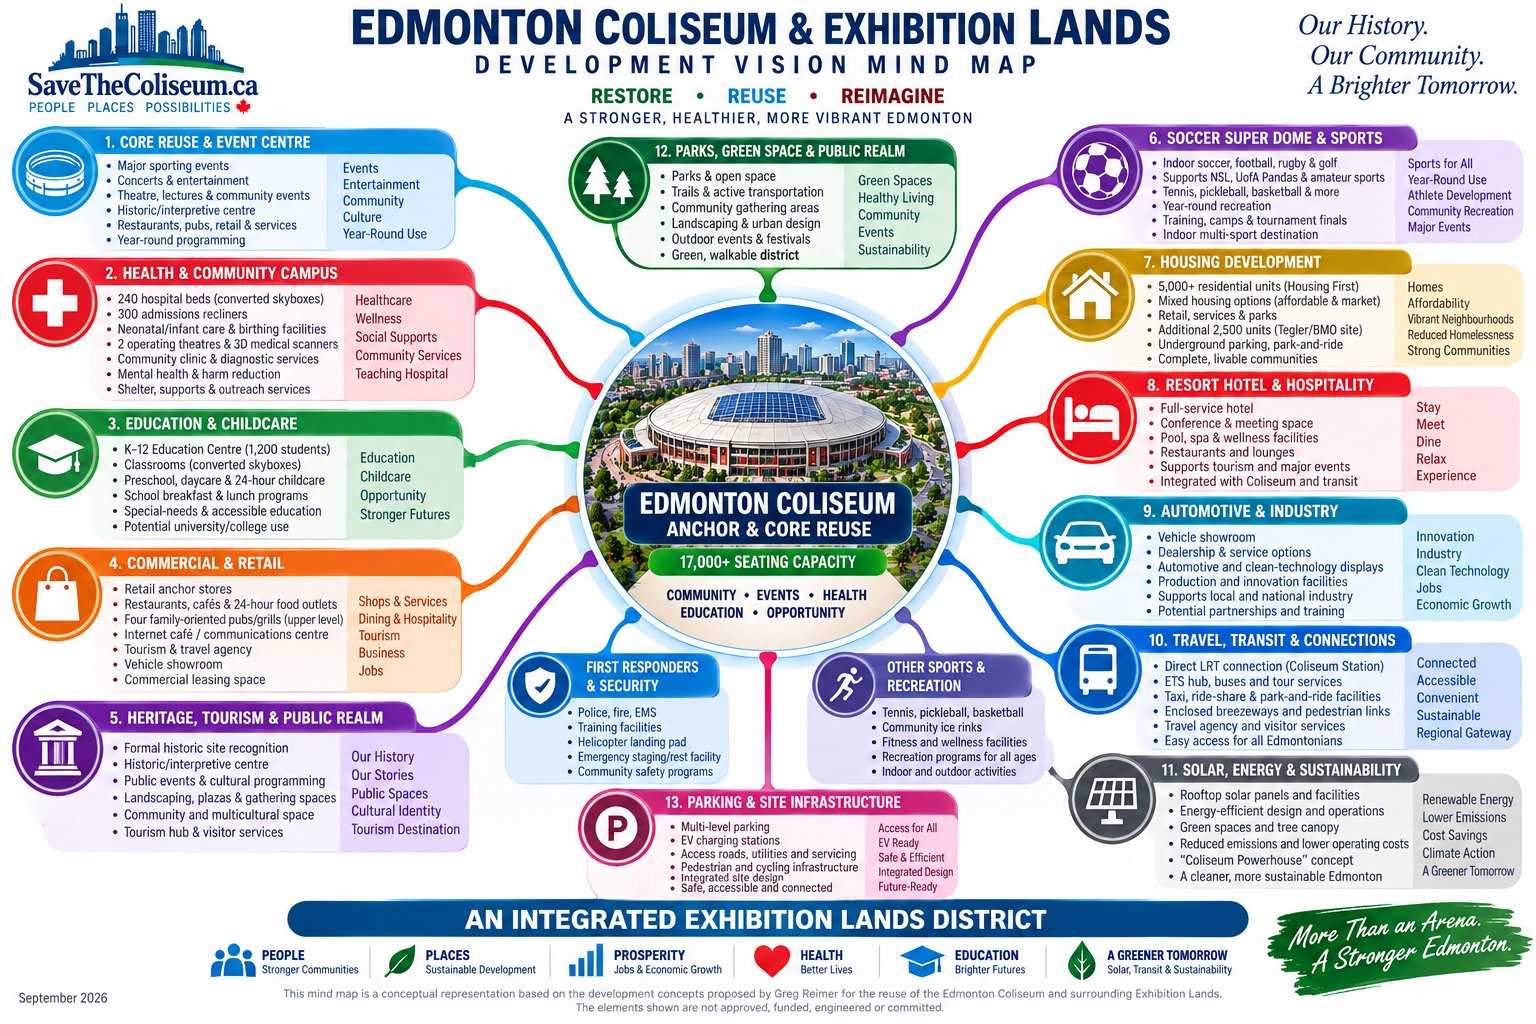
SAVE THE COLISEUM DEVELOPMENT VISION INVENTORY

Edmonton Coliseum + Exhibition Lands

Master Source Checklist for Master Development Plan V3

This inventory has been developed by cross-referencing the Master Development Plan V2, the earlier Master Development Plan (Third Draft), the Master Development Plan/site-layout concepts, and relevant Save The Coliseum articles, press releases, Round Table materials and subsequent project-development concepts.

The purpose of this inventory is to consolidate the development concepts that have been proposed, discussed or incorporated into the Save The Coliseum project vision over time.

The important distinction is that this is an inventory of project concepts and potential development opportunities, not a statement that every component is approved, funded, engineered or committed. Individual components will require different levels of technical, financial, legal, regulatory, market and professional validation.

This inventory will serve as the Master Source Checklist for Master Development Plan V3 so that established project concepts are not inadvertently omitted as the project documentation continues to evolve.

A. Edmonton Coliseum — Core Reuse

The Coliseum itself is intended to remain the anchor building for the larger development rather than being treated as an isolated arena. Master Development Plan V2 describes reuse of the existing six-level structure integrated with the surrounding Exhibition Lands.

  1. Restore and reuse the Edmonton Coliseum
  2. Reuse all six levels
  3. Restore the main arena for major events
  4. Major indoor sporting events
  5. Concerts
  6. Entertainment events
  7. Theatre
  8. Lectures
  9. Community events
  10. Fundraising events
  11. Tournament finals and championship events
  12. Year-round event programming
  13. Community Activities Centre
  14. Historic/interpretive centre telling the Coliseum’s sports and entertainment history
  15. Emergency staging/rest facility
  16. Community meeting facilities
  17. Multicultural meeting space
  18. Community and cultural programming space
  19. Commercial leasing space
  20. Modernized concessions/food services
  21. Four family-oriented pubs/grills on the upper level
  22. Patios overlooking or associated with arena activities
  23. Large-screen viewing areas in restaurant/pub spaces
  24. 24-hour food outlets
  25. Retail anchor stores
  26. Internet café / communications centre
  27. Tourism/travel agency
  28. Vehicle showroom
  29. Flexible space reserved for future community/cultural development

The earlier Master Development Plan specifically identifies the Coliseum as the Community Activities Centre, capable of supporting lectures, theatre and large sporting and entertainment events, while later project materials expand the concept to include retail, an Internet Café, vehicle showroom, restaurants and upper-level family-oriented pubs.

B. Community Hospital & Health Campus

The health and community-services component has become one of the most developed elements of the newer reuse vision.

  1. Community Hospital
  2. Approximately 240 hospital beds
  3. Conversion of approximately 60 skyboxes into hospital rooms
  4. Approximately 300 admissions/”cool room” recliners
  5. Neonatal/infant-care unit
  6. Birthing facilities/birthing chairs
  7. Two operating theatres
  8. Two proposed 3D medical scanners
  9. Digital imaging/diagnostic services
  10. Cancer-treatment concept
  11. Community clinic
  12. Teaching-hospital functions
  13. Medical intake centre
  14. Chiropractic services
  15. Physiotherapy
  16. Caregiver facilities
  17. Pharmacy-related services
  18. Safe-injection/harm-reduction services
  19. Drug-intervention counselling
  20. Mental-health/crisis counselling
  21. Beds and short-term accommodation
  22. Showers
  23. Lockers
  24. Kitchen/meal programs
  25. Women’s shelter
  26. Men’s hospice
  27. Shelter/support spaces
  28. Employment counselling
  29. Youth services
  30. Seniors services
  31. Accessible/special-needs services
  32. Navigational/support centre for people experiencing homelessness
  33. Secure storage for personal belongings
  34. Potential shelter accommodation within converted skyboxes

Master Development Plan V2 consolidates these concepts under health and community infrastructure, including the proposed 240 beds, approximately 300 admissions/cool-room recliners, neonatal and birthing concepts, operating theatres and proposed 3D scanners. Earlier project materials contain additional social-service and medical concepts.

C. Education & Childcare

  1. K–12 Education Centre
  2. Approximately 1,200 students
  3. Conversion of approximately 60 skyboxes into classrooms
  4. Edmonton Public Schools programming
  5. Catholic-school programming
  6. Grades 1–12
  7. Preschool
  8. Kindergarten
  9. 24-hour nonprofit daycare
  10. Children’s playroom
  11. School breakfast program
  12. School lunch program
  13. Teacher facilities
  14. Support-staff facilities
  15. Special-needs education facilities
  16. Accessible education facilities
  17. Potential university use
  18. Potential college use
  19. Technical-institution/trades use
  20. Post-secondary education/training
  21. Potential separate seven- to eight-storey Educational Complex

The education vision has evolved over time. The earlier Master Development Plan envisioned a separate multi-storey Educational Complex, while the newer redevelopment concept proposes a major K–12 educational component within the Coliseum itself. Master Development Plan V2 therefore treats the larger separate Educational Complex as an alternative or expandable concept.

D. First Responders, Security & Emergency Infrastructure

  1. Integrated Advanced First Responder Training Centre
  2. Security training
  3. Police training
  4. Crisis-counsellor training
  5. Sheriff training
  6. Firefighter training
  7. EMS training
  8. RCMP training
  9. Operational/security command centre
  10. Routine site security patrols
  11. Coliseum/LRT security
  12. Emergency staging facilities
  13. Emergency vehicle access
  14. Helicopter landing/access facilities
  15. Potential STARS Air Ambulance access
  16. Police/law-enforcement helicopter access
  17. Emergency/national-response coordination

Later project-development materials extend the emergency-services vision to include potential helicopter access supporting air ambulance, law enforcement and emergency-response requirements.

E. Northeast Edmonton Coliseum Soccer Super Dome

The Northeast Edmonton Coliseum Soccer Super Dome represents a significant newer component of the Save The Coliseum sports and recreation vision.

  1. Northeast Edmonton Coliseum Soccer Super Dome
  2. Year-round indoor soccer
  3. Professional soccer
  4. Women’s professional soccer opportunities
  5. Northern Super League opportunities
  6. University soccer
  7. U of A Pandas Women’s Soccer opportunities
  8. Youth soccer
  9. Amateur/community soccer
  10. Indoor football
  11. Indoor rugby
  12. Indoor golf
  13. Golf training/practice
  14. Tournament use
  15. Training camps
  16. Sports-development programming
  17. Major finals/championship events potentially moving into the Coliseum arena

The Super Dome concept develops the much earlier Covered Soccer Field proposal into a larger year-round multi-sport facility capable of complementing the Coliseum’s major-event capacity.

F. Other Sports & Recreation Facilities

  1. Covered Soccer Field — earlier Master Development Plan concept
  2. Alberta Tennis Training Centre
  3. Eight covered tennis courts
  4. Pickleball
  5. Volleyball
  6. Badminton
  7. Tennis training
  8. Tournament semifinals
  9. Major finals staged in the Coliseum
  10. REACH Community Basketball Court
  11. Community basketball
  12. Recreation programming
  13. Potential exhibition basketball
  14. Larger-capacity basketball events

The Covered Soccer Field, eight-court Alberta Tennis Training Centre and REACH Community Basketball Court are explicitly identified in earlier project materials. Master Development Plan V2 preserves these concepts within the project’s broader sports-and-events program.

G. Resort Hotel & Hospitality District

  1. Resort Hotel
  2. Guest accommodation
  3. Spa
  4. Salon
  5. Specialty coffee shop
  6. Swimming pool
  7. Gym/fitness centre
  8. Hotel retail
  9. Restaurants
  10. Bars/grills
  11. Visitor amenities
  12. Tourism services
  13. Potential interconnected buildings/breezeways
  14. Hospitality employment

The Resort Hotel is directly identified in the earlier Master Development Plan, including potential spa, salon, specialty coffee, swimming-pool and fitness amenities.

H. Housing

  1. Affordable Housing Complex
  2. Initial concept of approximately 250 suites
  3. Potential second 250-suite complex
  4. Kitchenette suites
  5. One- and two-bed configurations
  6. Full bathrooms
  7. Shared laundry
  8. Room-and-board options
  9. Rent-to-own option
  10. Student housing
  11. Seniors housing
  12. Accessible housing
  13. Housing for people with special needs
  14. Housing associated with on-site employment
  15. Hotel-managed affordable housing
  16. Indigenous/affordable-housing opportunities
  17. Rapid-housing opportunities
  18. Broader mixed-income/community housing

Earlier Save The Coliseum project materials discuss an initial concept of approximately 250 affordable suites with potential for an additional 250, while the earlier Master Development Plan describes potential integration between the Resort Hotel and affordable-housing component.

A separate later Housing First proposal involving thousands of housing units in the broader downtown strategy should be tracked independently rather than being combined with the Exhibition Lands housing numbers in this inventory.

I. Coliseum Travel & Transportation Centre

  1. Coliseum Travel Centre
  2. Coliseum Station integration
  3. LRT hub
  4. ETS hub
  5. Covered ETS/bus terminal
  6. Tour-bus terminal
  7. Tour-company ticket offices
  8. Taxi facilities
  9. Park-and-ride
  10. Event parking
  11. Digital transit passes
  12. Digital travel passes
  13. Digital event ticketing
  14. EV charging stations
  15. Tourism booking centre
  16. Train booking
  17. Bus booking
  18. Airline booking
  19. Visitor information
  20. Potential new/future north Coliseum LRT station
  21. Integration with proposed 115 Avenue LRT station
  22. Retention/improvement of existing Coliseum Station

Later Exhibition Lands proposals expand the transportation vision substantially, including multiple strategically located transit connections and year-round Coliseum parking/park-and-ride opportunities.

J. VIA Rail & Rail Development

  1. VIA Rail passenger connection
  2. Potential passenger-rail station
  3. Potential second rail station
  4. Edmonton–Jasper passenger rail
  5. Regional passenger rail
  6. Commercial rail integration
  7. Light-rail/passenger-rail interchange
  8. Potential heritage streetcar integration
  9. Biodiesel/refuelling facility for VIA Rail
  10. Heavy-truck biodiesel/refuelling
  11. Rail tourism services

The rail-development concept includes the potential for an Edmonton Coliseum Tourism Centre integrated with passenger rail, regional transportation and other tourism services.

K. Automotive & Transportation Industry Development

  1. Vehicle dealership
  2. Vehicle showroom inside the Coliseum
  3. Vehicle service centre
  4. Vehicle production/assembly facility
  5. Electric-vehicle activities
  6. Hybrid-vehicle activities
  7. Vehicle servicing
  8. Vehicle distribution
  9. Automotive-industry partnerships
  10. Potential manufacturing/employment component

Round Table and subsequent project materials identify dealership, service-centre, production/assembly and showroom concepts, with later proposals expanding the potential toward electric/hybrid vehicle assembly, servicing and distribution.

L. Commercial & Retail Development

  1. Anchor retail
  2. General retail
  3. Commercial leasing
  4. Food-service leasing
  5. Restaurants
  6. Fast-food outlets
  7. Coffee shops
  8. Tourism businesses
  9. Professional/service businesses
  10. Internet/communications services
  11. Vehicle-related commercial operations
  12. Hotel-related retail
  13. Potential businesses in connected structures
  14. Revenue-sharing model with the City
  15. Approximately 20% proposed City revenue share from participating businesses
  16. Enclosed/weather-protected breezeways
  17. Employment-generating commercial development

Later project materials describe potential commercial tenants within the Coliseum and connected structures, weather-protected breezeways and a proposed revenue-sharing structure intended to generate ongoing economic activity and municipal revenue.

M. Solar, Energy & Coliseum “Powerhouse”

Solar-energy development has been part of the Save The Coliseum vision since the earlier Master Development Plan and has subsequently evolved into a broader Coliseum Powerhouse concept.

  1. Solar panels on the Coliseum roof
  2. Solar installations on exterior walls
  3. Solar electricity generation
  4. Electrical converters/inverters
  5. Grid interconnection
  6. Electricity potentially supplied back to the grid
  7. Energy generation benefiting the Exhibition Lands
  8. Potential energy benefits to surrounding communities
  9. Energy-efficient lighting
  10. Reduced natural-gas/electricity consumption
  11. Modern HVAC
  12. Commercial air-handling systems
  13. Chillers
  14. Rebuilt/modernized duct systems
  15. Modern heating/cooling systems
  16. Building-management controls
  17. Energy-efficiency improvements
  18. Edmonton Coliseum “Powerhouse” concept

The earlier Master Development Plan discusses solar panels contributing electricity to the grid and installation on the sides and roof of the building. The later Powerhouse proposal expands this into a broader renewable-energy concept involving roof and exterior solar generation, electrical infrastructure, energy efficiency and potential grid contribution.

N. Parking, Roads & Site Infrastructure

  1. Coliseum parking
  2. Event parking
  3. Park-and-ride
  4. Employee parking
  5. Administrative parking
  6. Big-rig parking
  7. Truck wash
  8. Bus parking/loading
  9. Taxi areas
  10. EV charging
  11. Emergency-vehicle access
  12. Truck/commercial access
  13. 66 Street/Yellowhead Trail access improvements
  14. Potential major 66 Street/Yellowhead infrastructure
  15. Improved 118 Avenue access
  16. Wayne Gretzky Drive access
  17. Pedestrian connections
  18. Transit connections
  19. Site servicing/infrastructure
  20. Coordinated Exhibition Lands access system

Transportation and site-infrastructure concepts are significant enough that Master Development Plan V2 identifies transit, access and parking as part of Phase 6 — Site and Exhibition Lands Integration.

O. Heritage, Tourism & Public Realm

  1. Historic designation/recognition of the Coliseum
  2. Coliseum history/interpretive centre
  3. Sports-history displays
  4. Entertainment-history displays
  5. Tourism destination
  6. Edmonton landmark attraction
  7. Community gathering areas
  8. Public event spaces
  9. Cultural programming
  10. Multicultural programming
  11. Indigenous meeting/gathering space
  12. Public/community amenities
  13. Weather-protected pedestrian connections
  14. Landscaping/public-realm improvements
  15. Exhibition Lands destination branding

P. Overall Exhibition Lands Vision

The Save The Coliseum vision is not simply a plan for an arena.

It is better described as an integrated, multi-use district built around a restored and reused Edmonton Coliseum:

Coliseum + Hospital + Education + Super Dome + Sports Facilities + Housing + Resort Hotel + Tourism + Transit + Rail + Automotive + Retail + Commercial + Renewable Energy + Emergency Services + Community/Cultural Infrastructure.

This is consistent with Master Development Plan V2, which describes the project as combining health and community services, education, indoor sport, events, tourism, hospitality, affordable housing, commercial activity, transportation connections and community programming.

The Coliseum therefore functions as the proposed anchor asset around which complementary development on the Exhibition Lands could be organized and phased.

Master Source Checklist for Master Development Plan V3

This inventory will serve as the Master Source Checklist for Master Development Plan V3.

Several substantial concepts are currently mentioned only generally in Master Development Plan V2 or are not yet described there in sufficient detail.

Among the most significant are:

  • Northeast Edmonton Coliseum Soccer Super Dome
  • Solar/Coliseum Powerhouse concept
  • Automotive and transportation-industry development
  • Detailed VIA Rail and Coliseum Travel Centre concepts
  • Helicopter and emergency-response infrastructure
  • Alberta Tennis Training Centre
  • REACH Community Basketball Court
  • Detailed Resort Hotel amenities
  • Integrated Advanced First Responder Training Centre
  • Homelessness/navigation and community-support services
  • Detailed retail, restaurant and commercial program
  • Expanded LRT concepts
  • Road and site-access improvements
  • Detailed renewable-energy infrastructure
  • Heritage and tourism components

If these concepts remain part of the Save The Coliseum development vision, Master Development Plan V3 should capture them explicitly rather than leaving significant components distributed among older Master Development Plans, site-layout maps, articles, press releases, Round Table reports and other project materials.

V3 Classification Framework

As Master Development Plan V3 is developed, the components in this inventory should be evaluated and classified using the following framework:

CORE — Fundamental components of the proposed Coliseum reuse and broader development strategy.

SUPPORTING — Components that support or enhance core uses and contribute to the overall operation of the district.

FUTURE OPPORTUNITY — Longer-term concepts that could be pursued as the development expands or as partners and financing become available.

ALTERNATIVE CONCEPT — Earlier or alternative development ideas that may be superseded, combined with another concept, relocated or retained as an option.

REQUIRES VALIDATION — Concepts requiring further engineering, costing, market analysis, regulatory review, institutional participation, partner confirmation or other professional due diligence before being represented as deliverable infrastructure.

A component may fall into more than one category during early project development. Classification should therefore be refined as engineering, costing, governance, partnerships and funding become more developed.

Purpose of the Inventory

The purpose of maintaining this inventory is not to suggest that 277 separate projects will all be constructed.

Many numbered items are individual functions, amenities or subcomponents of larger development concepts.

For example, the swimming pool, spa, salon, restaurants and fitness centre are potential components of the Resort Hotel, while solar panels, inverters, building controls and HVAC improvements form part of the broader Energy/Powerhouse concept.

Similarly, soccer, football, rugby and golf are potential uses within the Super Dome rather than four independent development projects.

Master Development Plan V3 should therefore consolidate these individual items into a manageable number of major development components while retaining this inventory as the underlying source checklist.

This approach will allow the next Master Development Plan to present a comprehensive, organized and credible long-term development vision without implying that every concept constitutes approved or committed infrastructure.

Most importantly, the inventory provides a controlled reference against which future versions of the Master Development Plan can be checked, helping ensure that development concepts established throughout the history of the Save The Coliseum project are not inadvertently omitted as the project continues to evolve.